
Office Hours
Monday - Friday: 9AM - 6PM
Saturday: 10AM - 4PM
Sunday: By Appointment
Fill out the form below and we'll get back to you shortly.
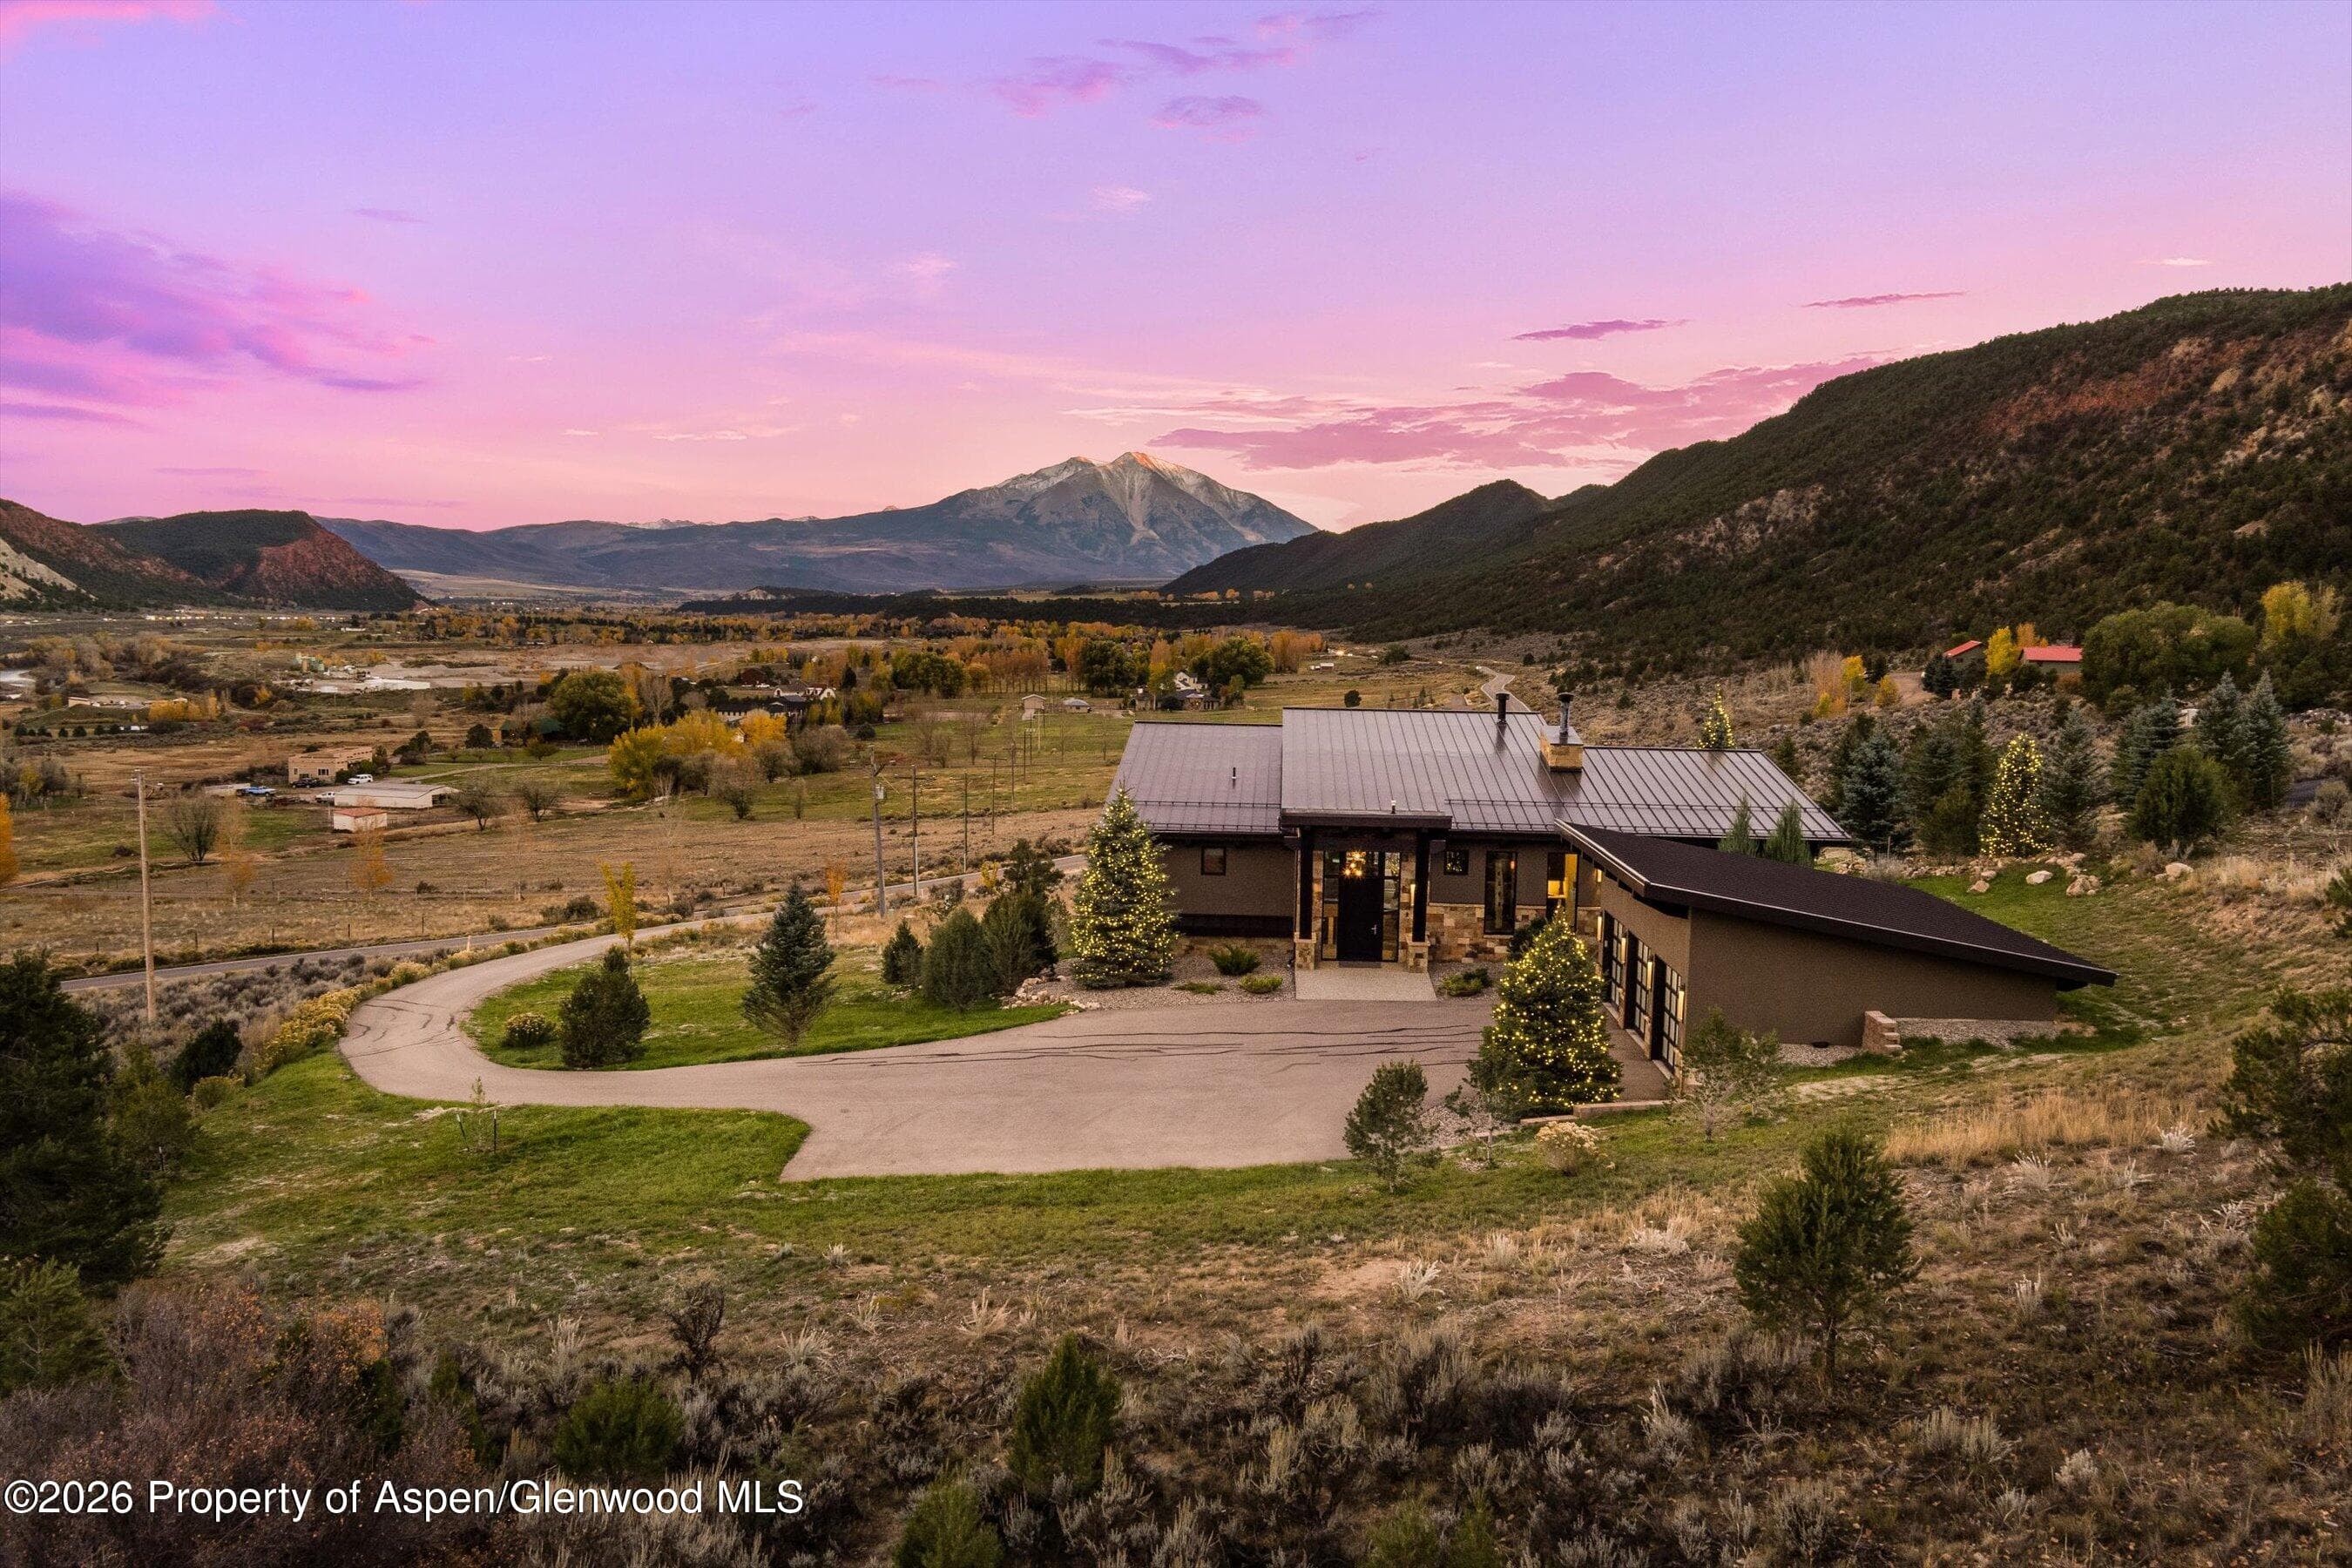
Positioned on six and a half acres, this contemporary home is designed to capture Mount Sopris in nearly every room. The design is modern and purposeful, featuring soaring ceilings, exposed beams, and a seamless layout that ties together the kitchen, dining, and living spaces. Large sliding doors open to a covered patio that flows naturally off the living room. The outdoor space features a seating area with a gas fireplace and a dining table, while a separate patio off the kitchen includes an additional gas fire pit. The primary bedroom, framed by Sopris, is on the main level, with a generous walk-in closet that includes its own washer and dryer. Downstairs features three bedrooms, a separate living area, and laundry room. The driveway leads to a spacious detached three car garage. This is a home that feels intentional at every turn, offering privacy, comfort, and some of the best views in the Roaring Fork Valley.
Fill out the form below and we'll be in touch shortly.