
Office Hours
Monday - Friday: 9AM - 6PM
Saturday: 10AM - 4PM
Sunday: By Appointment
Fill out the form below and we'll get back to you shortly.
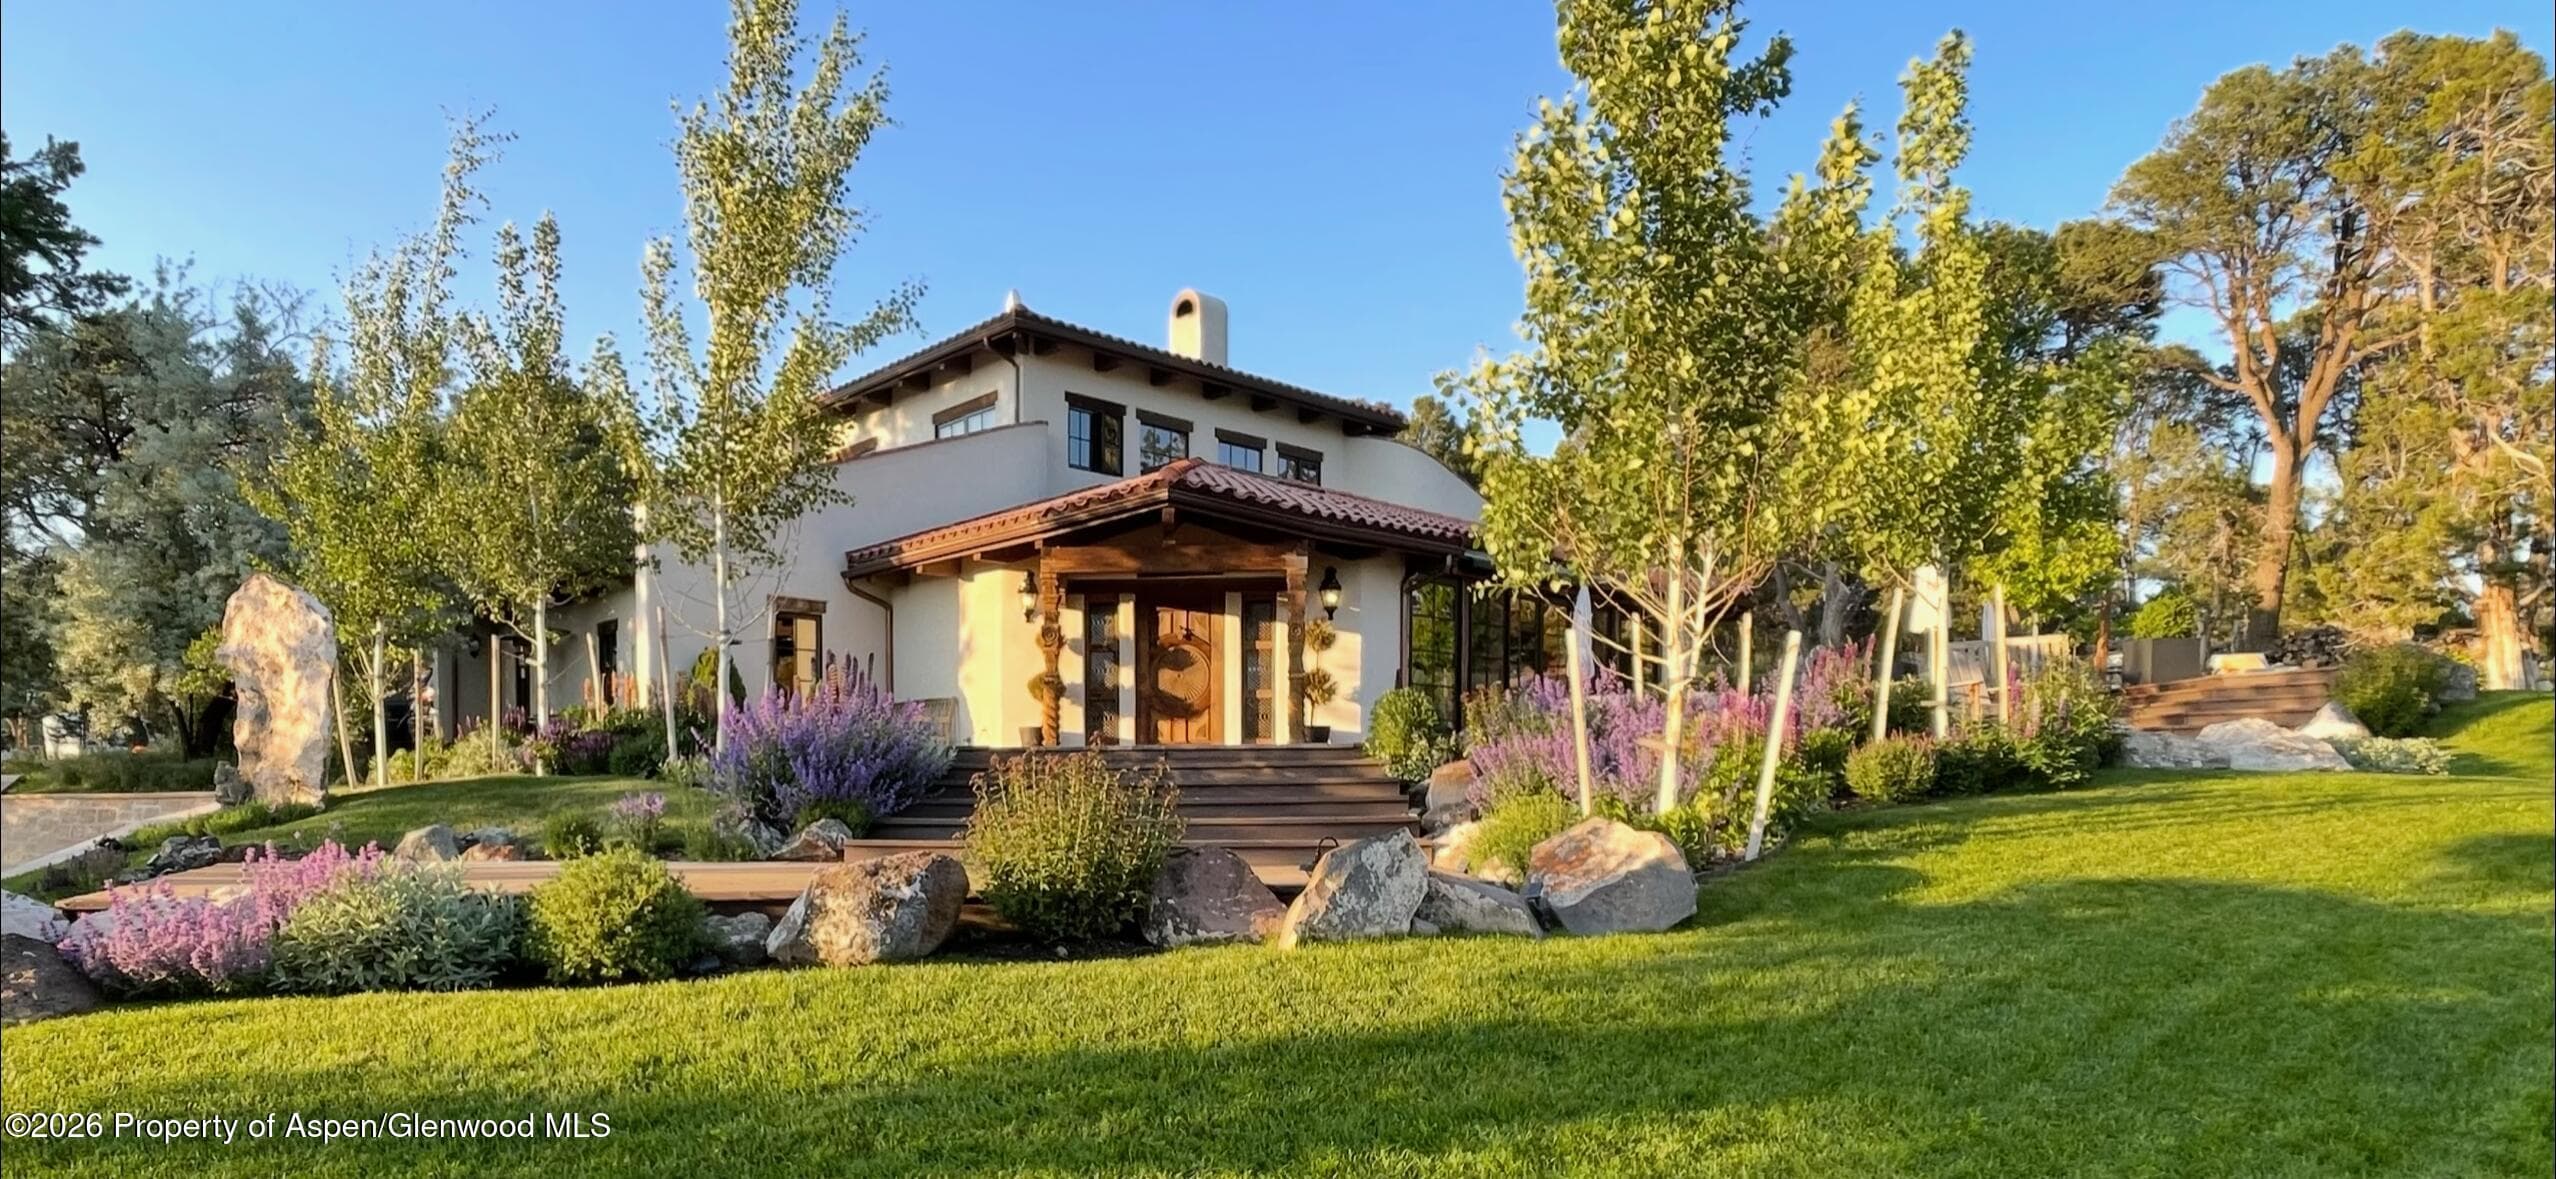
A distinctive retreat tucked among the pinons in Hawk Ridge. Set on 3.51 acres showcasing extraordinary, unobstructed views of Mt. Sopris, this eclectic adobe-style home offers 3,613 square feet of heated living space thoughtfully arranged across two levels. South-facing living spaces embrace the sun and scenery, with expansive decks creating an effortless connection to the outdoors. The interiors are rich with personality - beautiful Saltillo tile floors, custom tile vanities, warm textures, and eclectic details that create a relaxed Southwestern aesthetic. Expansive living and dining spaces open toward the views, while a dedicated sunroom provides another inviting place to soak up the southern exposure. The flexible floorplan offers four bedrooms plus a ''bunk room'' above the garage, a spacious upper-level family room, and multiple gathering spaces. Outdoors, expansive south facing decks extend the living space into the landscape, with a plunge pool and hot tub creating a private setting for long afternoons and star-filled evenings. The two-car garage includes one bay converted to a heated studio--ideal for an office, creative space, gym, or workshop. Private, sun-filled, and wonderfully unconventional, this is a home for those who appreciate character, space, peace and quiet and a strong sense of place. Special details include a large awning for the south facing deck, all new windows, new septic, water filtration and all bedrooms have views of Mt. Sopris.
Fill out the form below and we'll be in touch shortly.